You are viewing all listings Homes with a 3 Bedrooms and 2 Bathrooms between $0 and $30000000 dollars.
New Listing!

$549,900 $294 per sq.ft. Village of Center Barnstead in Town of Barnstead NH Home »
Waterfront on Lake Suncook3 Beds | 2 Baths | Total Sq. Ft. 1872 | Acres: 1
Listed on Thursday Jul 30, 2026
Description: MOVE IN READY NEW CONSTRUCTION CAPE on 1 Acre in a peaceful country setting. 3-bedroom, 1.5 bath home with a 2-car garage under, set on a private 1-acre rural lot. The first floor features an L-shaped kitchen, dining room, living room, and family room all open concept and a convenient half bath. Upstairs offers three comfortable bedrooms and a full bath. A full basement provides excellent storage. Located on a quiet gravel road just a short distance from pavement, this home is ideal for anyone seeking privacy and country living while still being close to everyday conveniences. Enjoy peaceful country living on this quality cape home, offering laundry first floor, central air, large back deck to overlook wooded back yard and stonewalls. See Listing Details & 30 images.

$555,000 $358 per sq.ft. Barnstead NH Home »
220 Ft. of Waterfront on Pond Huntress Pond3 Beds | 2 Baths | Total Sq. Ft. 1552 | Acres: 0.64
Listed on Friday Jun 26, 2026
Description: Rare Huntress Pond Waterfront Opportunity! Bring your vision to one of the most unique waterfront properties in the Lakes Region. Set on a beautifully level 220-foot waterfront lot on 58-acre Huntress Pond, this property offers a private beach, dock, boat launch, expansive lawn, and beautiful water views. Enjoy boating, waterskiing, fishing, kayaking, paddleboarding, swimming, or simply relaxing by the water from your own backyard. The existing home is ready for renovation and is being sold as-is, offering an outstanding opportunity to restore, remodel, or create the waterfront retreat you've always wanted. An oversized deck overlooks the pond and provides the perfect place to entertain family and friends. The newer roof and siding offer a valuable head start on your project. Waterfront properties with this much level shoreline, usable yard, and private water access are increasingly hard to find. Whether you're looking for a year-round home, vacation getaway, or investment opportunity, this is your chance to own a truly special property on one of the Lakes Region's hidden gems. Bring your contractor--and your imagination! See Listing Details & 22 images. Includes a Virtual Tour
Under Contract
$576,900 $321 per sq.ft. Village of Center Barnstead in Town of Barnstead NH Home »
3 Beds | 2 Baths | Total Sq. Ft. 1800 | Acres: 3.66Listed on Friday Oct 10, 2025
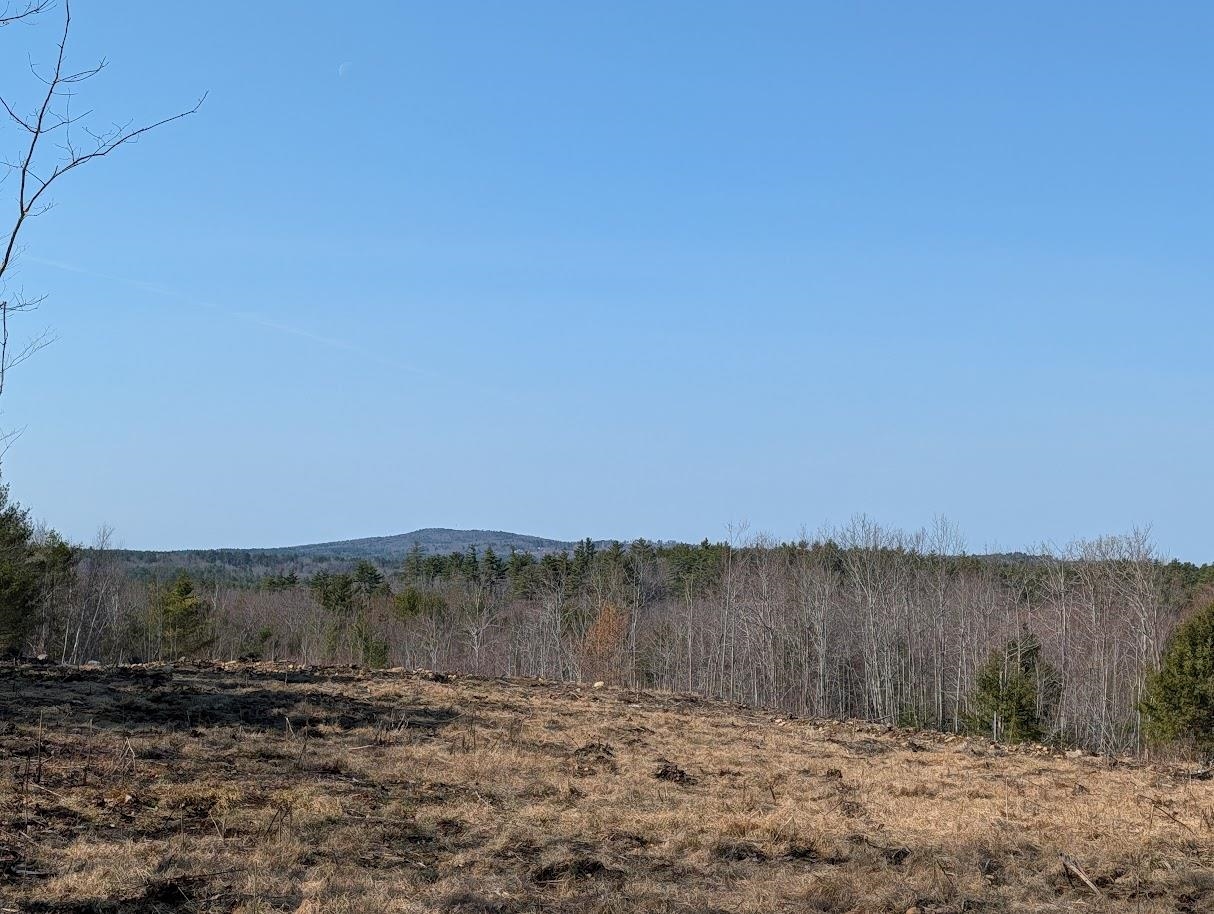
Description: Set on a picturesque 3.66-acre lot with a peaceful country setting, this pre-construction 3-bedroom, 1.5-bath Cape offers the perfect blend of privacy, space, and modern design. Construction is scheduled to begin in 2026 -- secure your spot now with this quality local builder. The home sits on a level front area with a gently sloping backyard, ideal for future outbuildings, gardens, or recreational space. Located off a quiet gravel road, the property offers a true rural feel while still being convenient to local amenities. First Floor Features an open-concept kitchen and dining area, spacious living room a family room for additional gathering space a and a convenient half bath. Second Floor Layout offers three comfortable bedrooms and a full bath. Direct access to the 2-car under garage Optional upgrades available, including a primary suite layout, walk-in closets, and expanded bathroom configurations. Buyers will have the opportunity to meet with the builder to personalize the home with choices for cabinetry, lighting, flooring, and more. Outdoor enthusiasts will love the proximity to snowmobile trails and beautiful Suncook Lake for summer recreation. See Listing Details & 12 images.
Under Contract

$580,000 $414 per sq.ft. Barnstead NH Home »
Price Change! Reduced by $20,000 down 3% on July 29th 2026
3 Beds | 2 Baths | Total Sq. Ft. 2100 | Acres: 8.19
Listed on Wednesday May 6, 2026
Description: Enjoy easy one-floor living in this newer ranch set on just over 8 private acres with your own walking trails! Designed with today's lifestyle in mind, this home offers a bright open concept layout perfect for both everyday living and entertaining. The kitchen is the heart of the home, featuring a large center island, quartz countertops, stainless steel appliances, and plenty of space to gather. Luxury vinyl flooring flows throughout, adding both style and durability. Spacious bedrooms provide comfort for everyone, while the primary suite offers a beautiful tiled shower, double vanity, and a relaxing retreat. Step outside to the inviting covered porch and take in the peaceful surroundings. The full basement offers incredible flexibility, with a partially finished space ideal for a playroom, family room, or even an additional bedroom, along with ample storage. Additional highlights include convenient first-floor laundry and plenty of room to enjoy the outdoors. If you're looking for privacy, space, and modern one-level living, this property checks all the boxes. Don't miss this one! Direct access to the snowmobiling trails! CLICK Virtual Tour for more info... See Listing Details & 39 images. Includes a Virtual Tour
Under Contract

$629,900 $306 per sq.ft. Barnstead NH Home »
Waterfront on River Suncook River3 Beds | 6 Baths | Total Sq. Ft. 2056 | Acres: 2.47
Listed on Friday Jun 26, 2026
Description: Meticulous newer 3 bedroom, 2.5 bath colonial in pristine condition with frontage on the Suncook River! Great opportunity for buyers as the sellers are relocating closer to family. Quality features throughout including hardwood flooring, central a/c, custom blinds, granite and tile. At the heart of the home is a spacious chef's kitchen, boasting duel islands providing seating for 9, granite countertops, tile backsplash and walk-in pantry. Sliders open to an oversized composite deck, perfect for indoor-outdoor entertaining. The main level includes a comfortable living room, versatile formal dining room (ideal for a home office), a welcoming foyer, and a convenient half bath near the finished attached 2-car garage. Upstairs, the luxurious primary suite features a walk-in closet and private bath with a double vanity and custom tile walk-in shower. Two additional generously sized bedrooms, a full guest bath, and a dedicated laundry room complete the second floor. A walkout lower level offers excellent potential for an in-law suite or future expansion. Modern upgrades include LeafGuard gutters and a comprehensive security system and paved driveway. A must see! See Listing Details & 33 images.

$799,900 $476 per sq.ft. Barnstead NH Home »
110 Ft. of Waterfront on Lake Locke3 Beds | 2 Baths | Total Sq. Ft. 2160 | Acres: 0.58
Listed on Thursday Jun 25, 2026
Description: Wake to the call of loons and panoramic views of a pristine New Hampshire lake front home on your expansive back deck. This turnkey home is being offered mostly furnished, lake front living on a generous waterfront lot with exceptional frontage, a private dock, and coveted walk-in beach access a rare luxury that sets this property apart. Whether you're looking for a year-round home, a weekend escape, or a property with proven vacation rental potential, this exceptional lakefront retreat offers the flexibility to fit your lifestyle. Inside, the home features an impressive open-concept kitchen, dining, and living area designed for effortless entertaining. A full-size deck extends your living space outdoors, capturing sweeping water views. The partially finished walk-out basement provides additional flexible space for guests, recreation, or a private retreat. Solar powered home, annual cost approx. $150.00 +/-. Outdoors, a fenced-in lawn creates a safe and inviting area for children and pets, while the lake becomes your year-round playground. Enjoy **canoeing, fishing, swimming, sailing, tubing, and water skiing** in the summer, and step directly into **snowmobiling, cross-country skiing, skating, and ice fishing** during the winter months--right from your own backyard. This exceptional property is part of a vibrant community offering an impressive suite of amenities, including: - A baseball field - Tennis courts - A five-hole golf course - Marina and boat launch - Two large pools - Playgrounds - Multiple beaches, including access to Halfmoon Lake - A community lodge for gatherings and events Perfectly situated, you're just **30 minutes to Wolfeboro's charming dining and boutique shopping on Lake Winnipesaukee**, **30 minutes to Gunstock Mountain** for skiing, tubing, hiking, and ziplining, and **30 minutes to the Bank of NH Pavilion**. See Listing Details & 39 images.
$950,000 $400 per sq.ft. Village of Center Barnstead in Town of Barnstead NH Home »
Waterfront on Lake Suncook3 Beds | 3 Baths | Total Sq. Ft. 2373 | Acres: 0.56
Listed on Thursday May 21, 2026
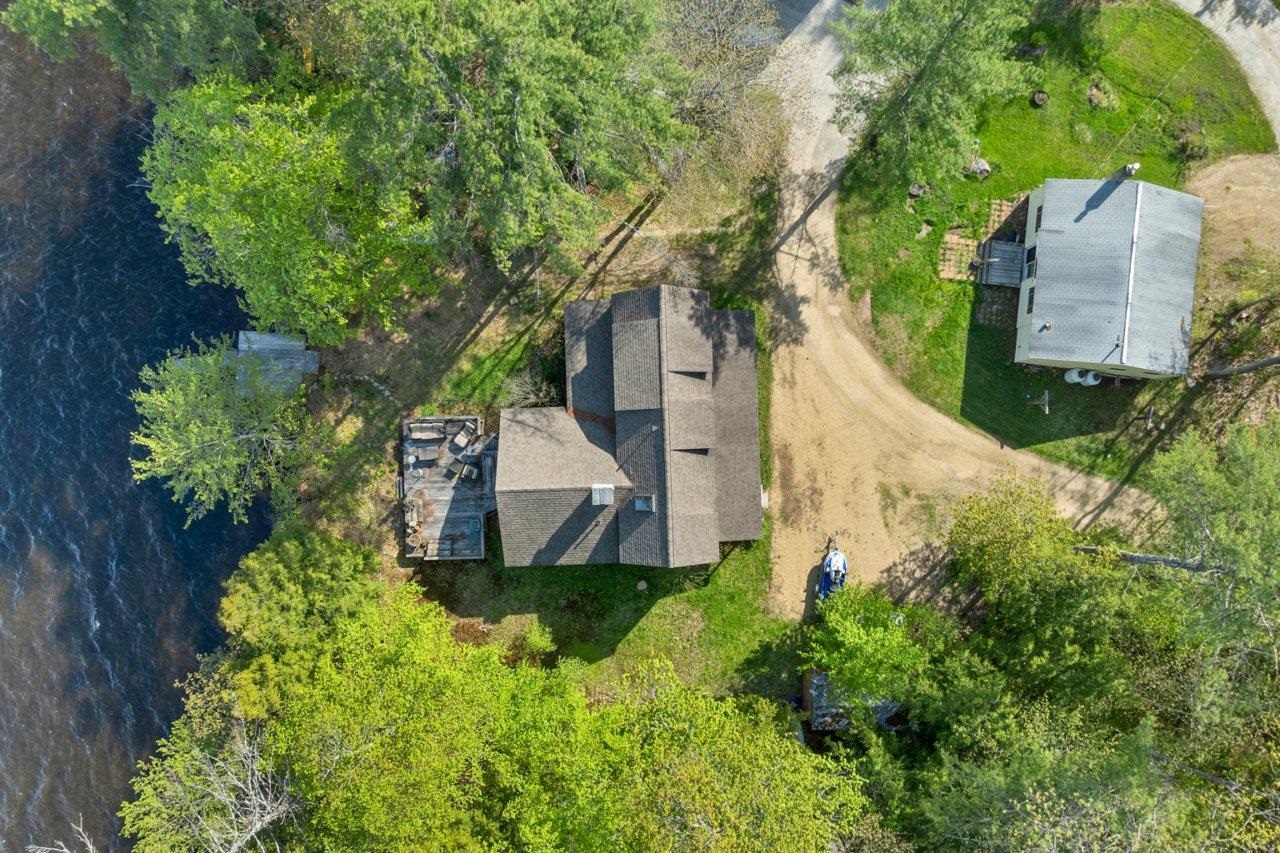
Description: A Rare Waterfront Compound on Suncook Lake: Two Dwellings, Endless Possibilities! Discover a truly unusual opportunity on Suncook Lake with this exceptional waterfront property featuring two separate dwellings. Perfect for a family compound, a potential ADU, or a lucrative year-round rental, this property offers flexibility and classic lakeside charm on a nice level lot. The main two-story home sits right on the water's edge, offering comfortable year-round living. Enjoy the tranquil setting from the open porch and the screen porch, both providing nice views of the lake. Inside, the heart of the home is the large living room, featuring a spectacular fieldstone fireplace and an open-concept design that flows into a private dining area. The main level includes a convenient first-floor bedroom, while the second floor is dedicated to a luxurious primary suite with water views. The second dwelling is a charming small cottage, ideal for guests or as a separate rental unit. It features one great room perfect for entertaining, along with a small bedroom and a bath. With your own dock and year-round living in the main home, this property is a unique find, blending the best of lakeside living with versatile accommodations. This is an exceptional choice for those seeking expansive space and potential on Suncook Lake. Bring your own ideas and elbow grease to make this your new home. See Listing Details & 59 images.
$159,900 $121 per sq.ft. Barre City VT Home »
Price Change! Reduced by $40,000 down 25% on July 31st 2026
3 Beds | 2 Baths | Total Sq. Ft. 1322 | Acres: 0.23
Listed on Thursday Jun 4, 2026
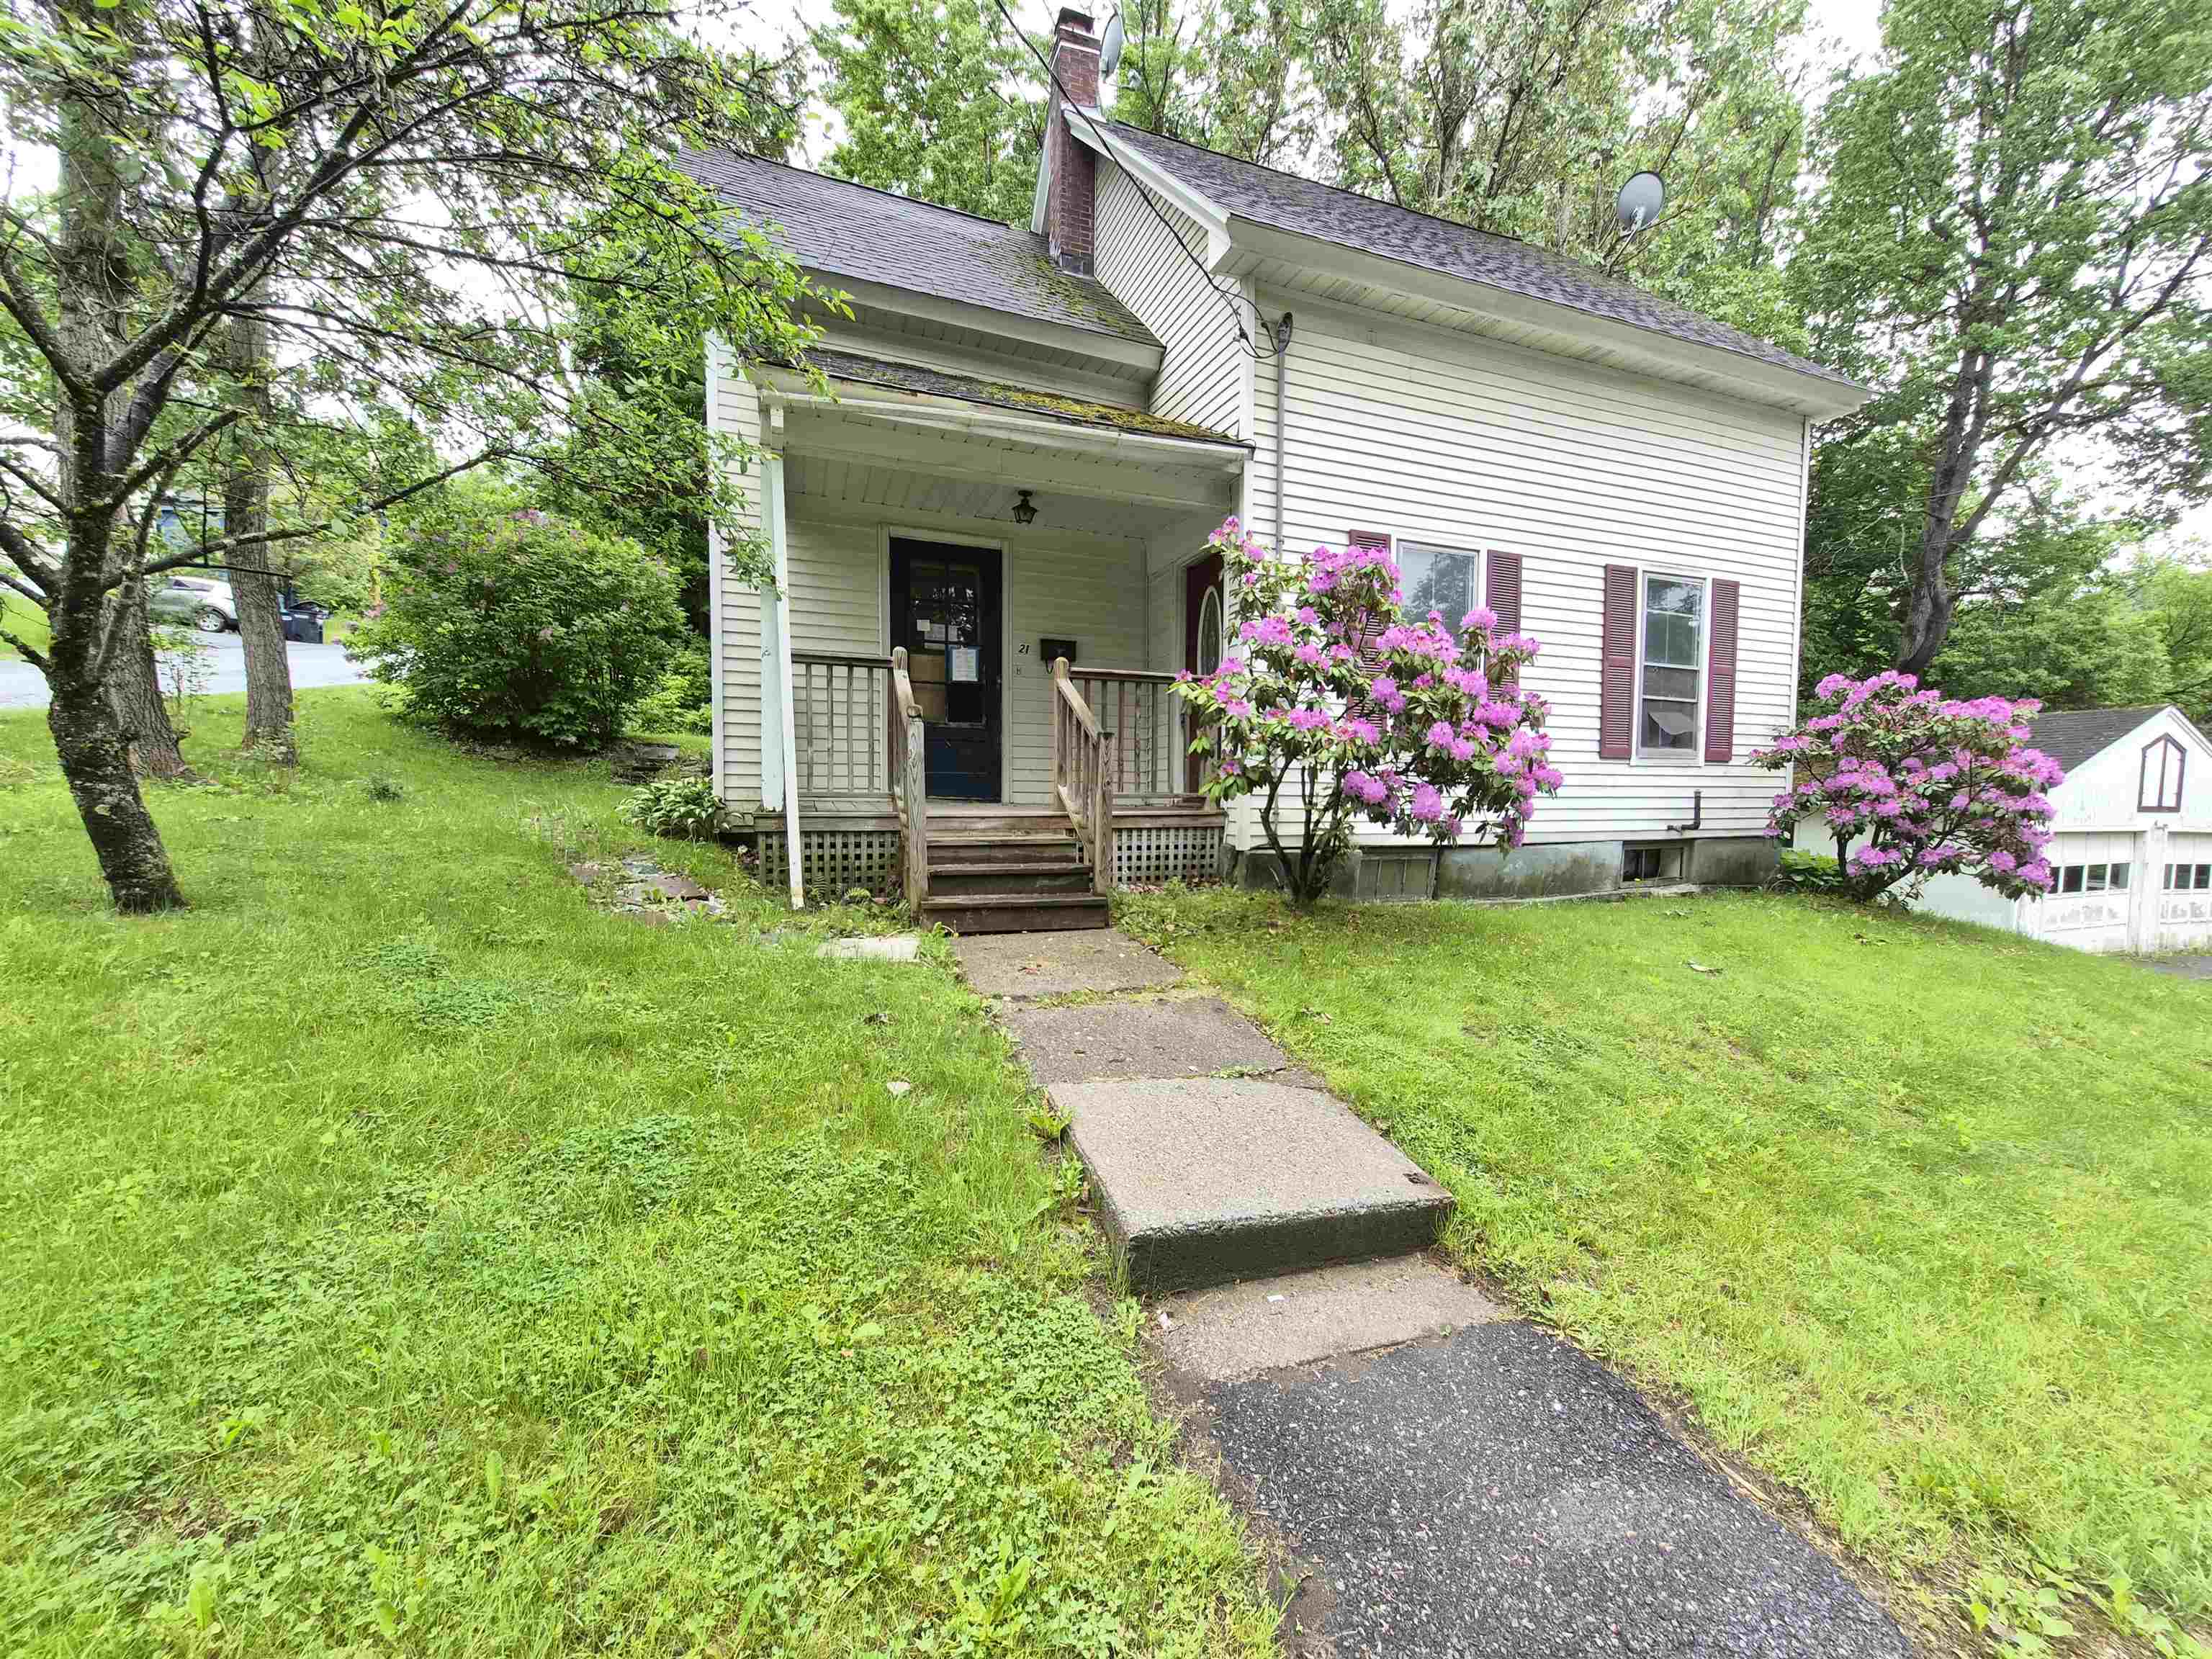
Description: Charming opportunity in the heart of Barre! This 3-bedroom, 1.5 bath home at 21 C Street offers a practical layout with great potential for customization. Featuring a spacious living area, functional kitchen, and comfortable bedrooms, this property is ideal for first-time buyers, downsizers, or investors. Enjoy a manageable yard perfect for outdoor relaxation or gardening with deck and fire pit out back. 2 car detached garage too! Conveniently located near downtown Barre, shops, dining, and local amenities. Bring your vision and make this home your own! As-Is. Possible freeze damage. Seller and Agency have no knowledge of systems. Buyer to verify all data. See Listing Details & 22 images.
$247,000 $214 per sq.ft. Barre City VT Home »
Price Change! Reduced by $22,000 down 9% on June 25th 2026
87 Ft. of Waterfront on River Stevens Branch
3 Beds | 2 Baths | Total Sq. Ft. 1152 | Acres: 0.35
Listed on Thursday Aug 7, 2025
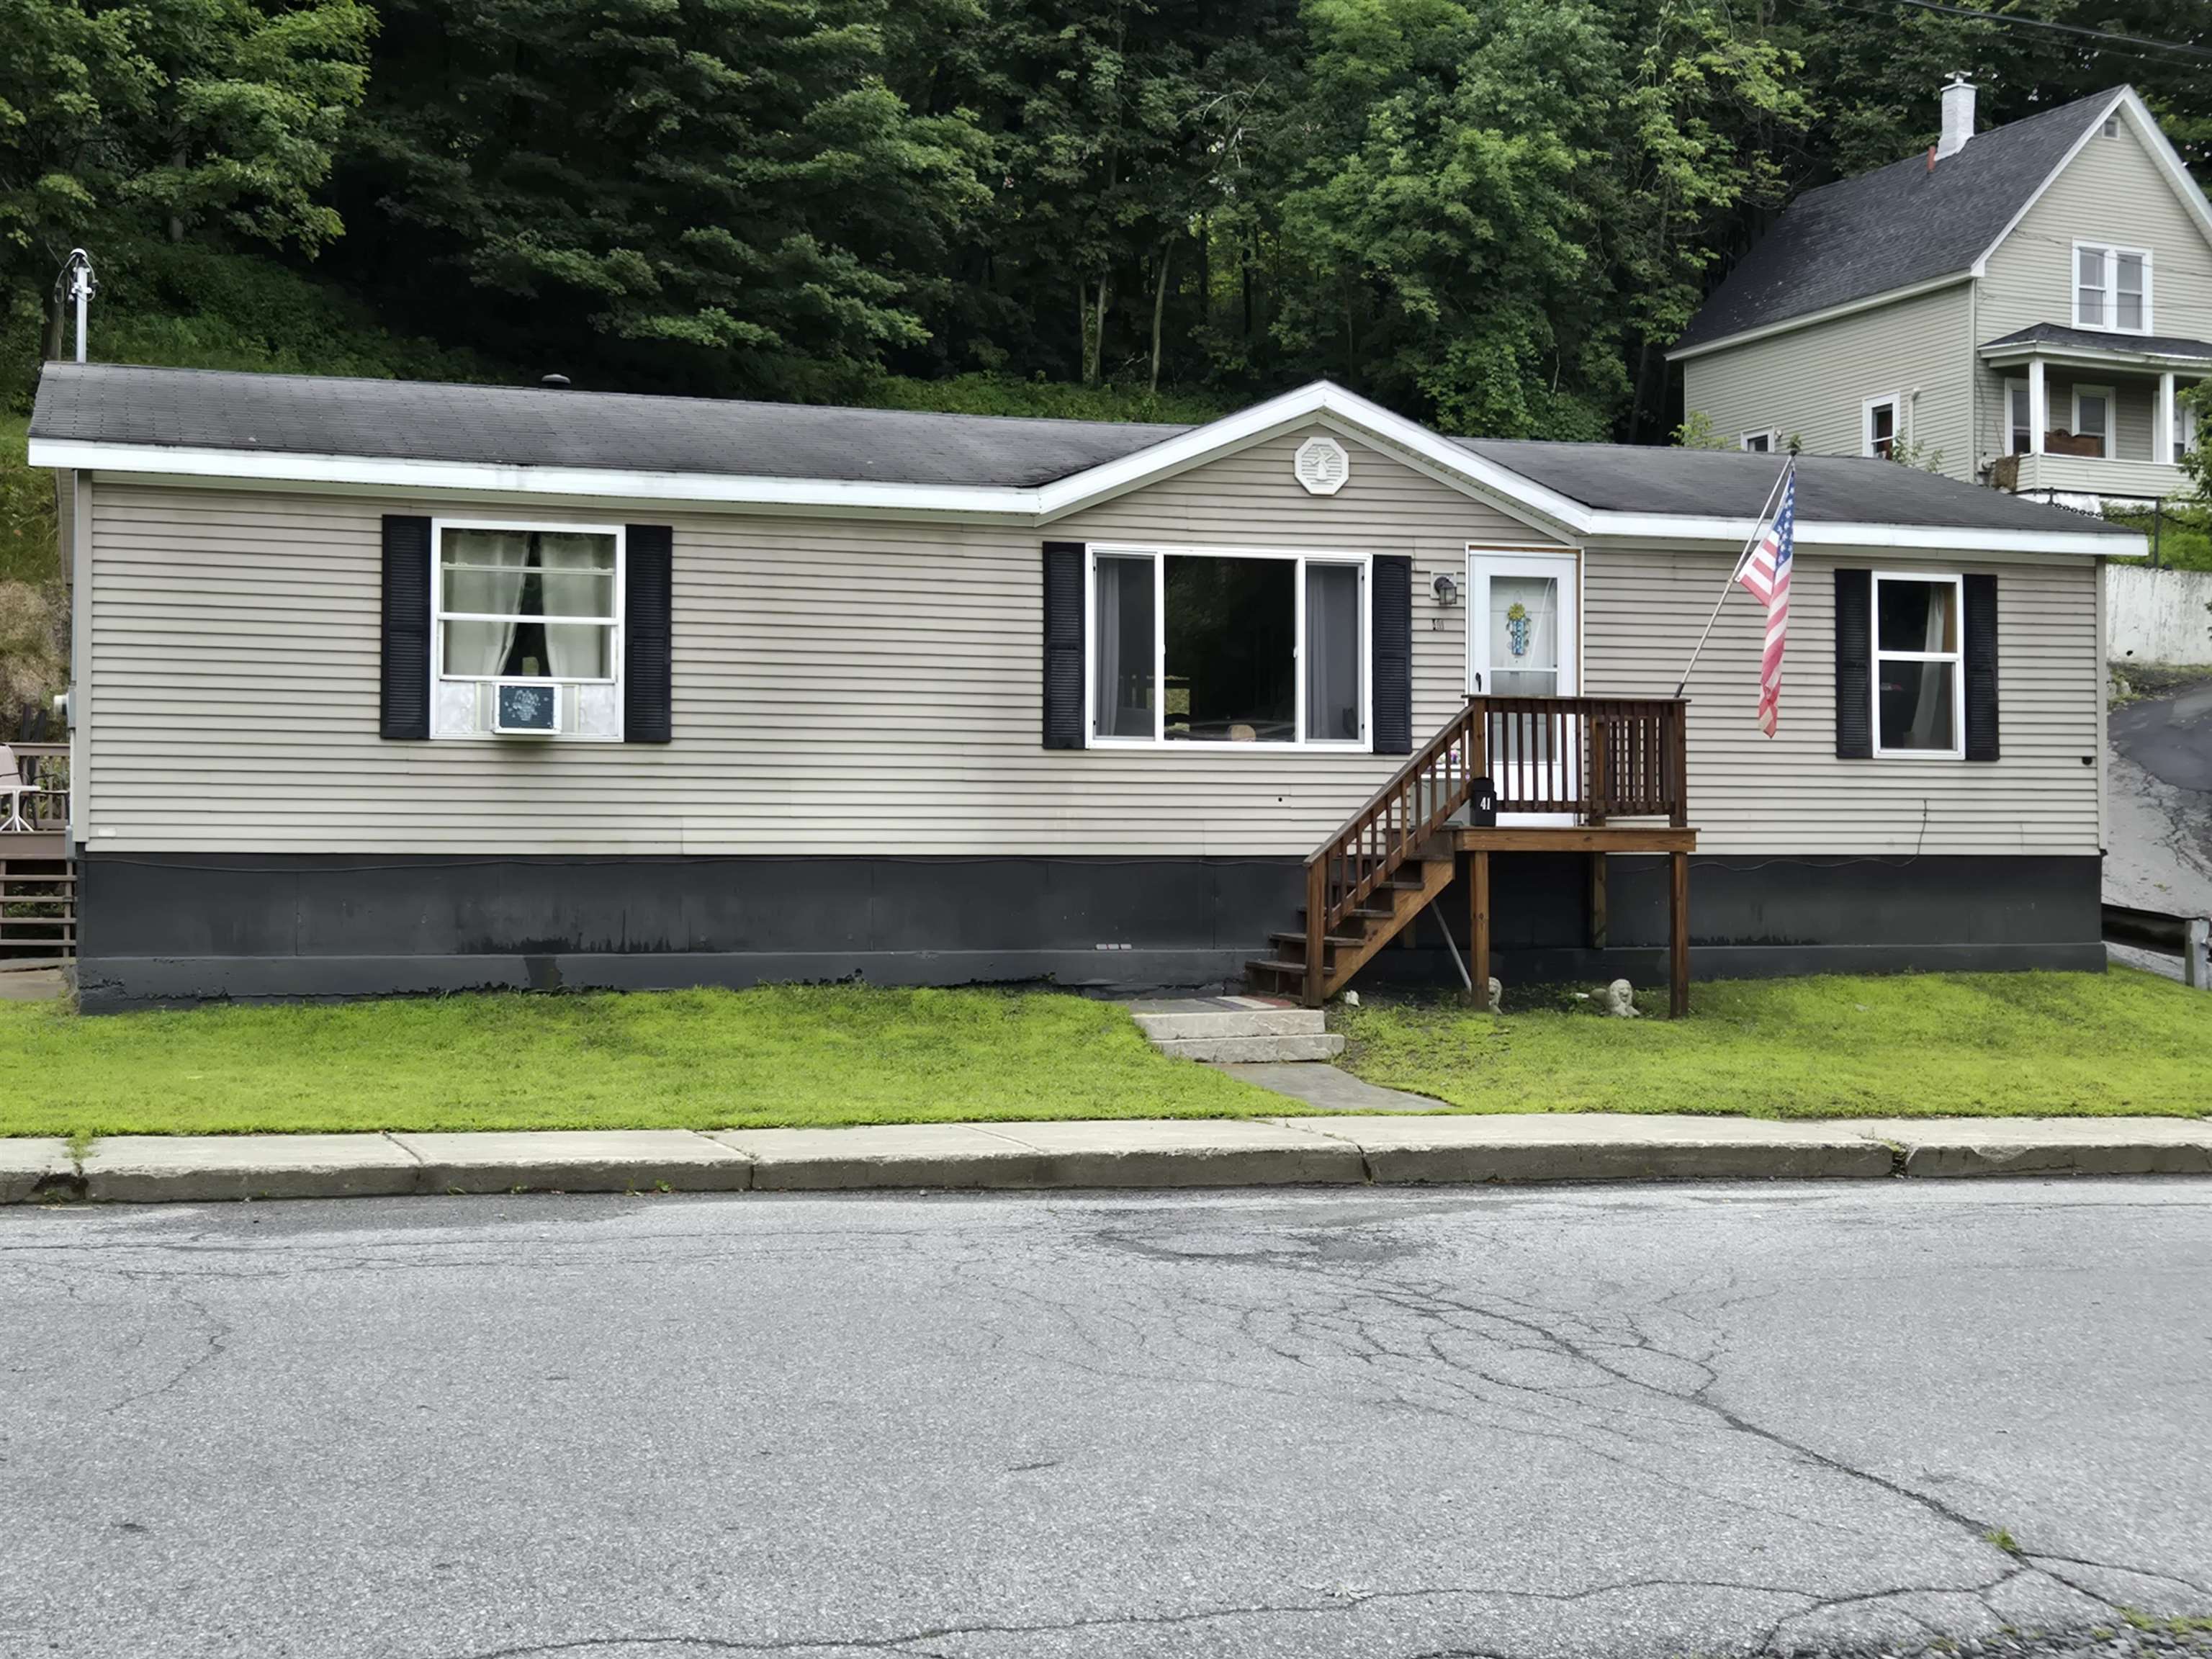
Description: Check out this fully remodeled 3-bed, 2-bath home with a heated 4-car garage, located on a quiet dead-end street! Rebuilt from the studs up with quality finishes including sheetrock walls, softwood and ceramic tile flooring, upgraded cabinetry, sliding barn doors, and two beautifully tiled bathrooms -- a full bath in the primary suite and a ¾ bath with tiled shower and floor. Step onto the private rear deck and unwind next to a custom-built cat condo, easily repurposed as a greenhouse or garden shed. A fieldstone retaining wall separates a generous garden area that adds charm and functionality. Parking is available directly behind the home, plus across the street at the detached garage and oversized lot. The garage is heated, powered, and set up as an automotive machine shop -- ideal for mechanics, hobbyists, or tradespeople. The lot also includes a deck with peaceful views of the Stevens Branch of the Winooski River and the waterfall behind the historic Trow & Holden building. The home is elevated outside the high-hazard flood zone. The seller reports no flooding during ownership. Quiet setting with a rural feel, yet close to downtown, shopping, and commuter routes. A unique property offering space, flexibility, and value that's hard to find at this price! See Listing Details & 42 images.
Under Contract
$270,000 $268 per sq.ft. Barre City VT Home »
Price Change! Reduced by $10,000 down 4% on June 19th 2026
3 Beds | 2 Baths | Total Sq. Ft. 1008 | Acres: 0.52
Listed on Monday May 11, 2026
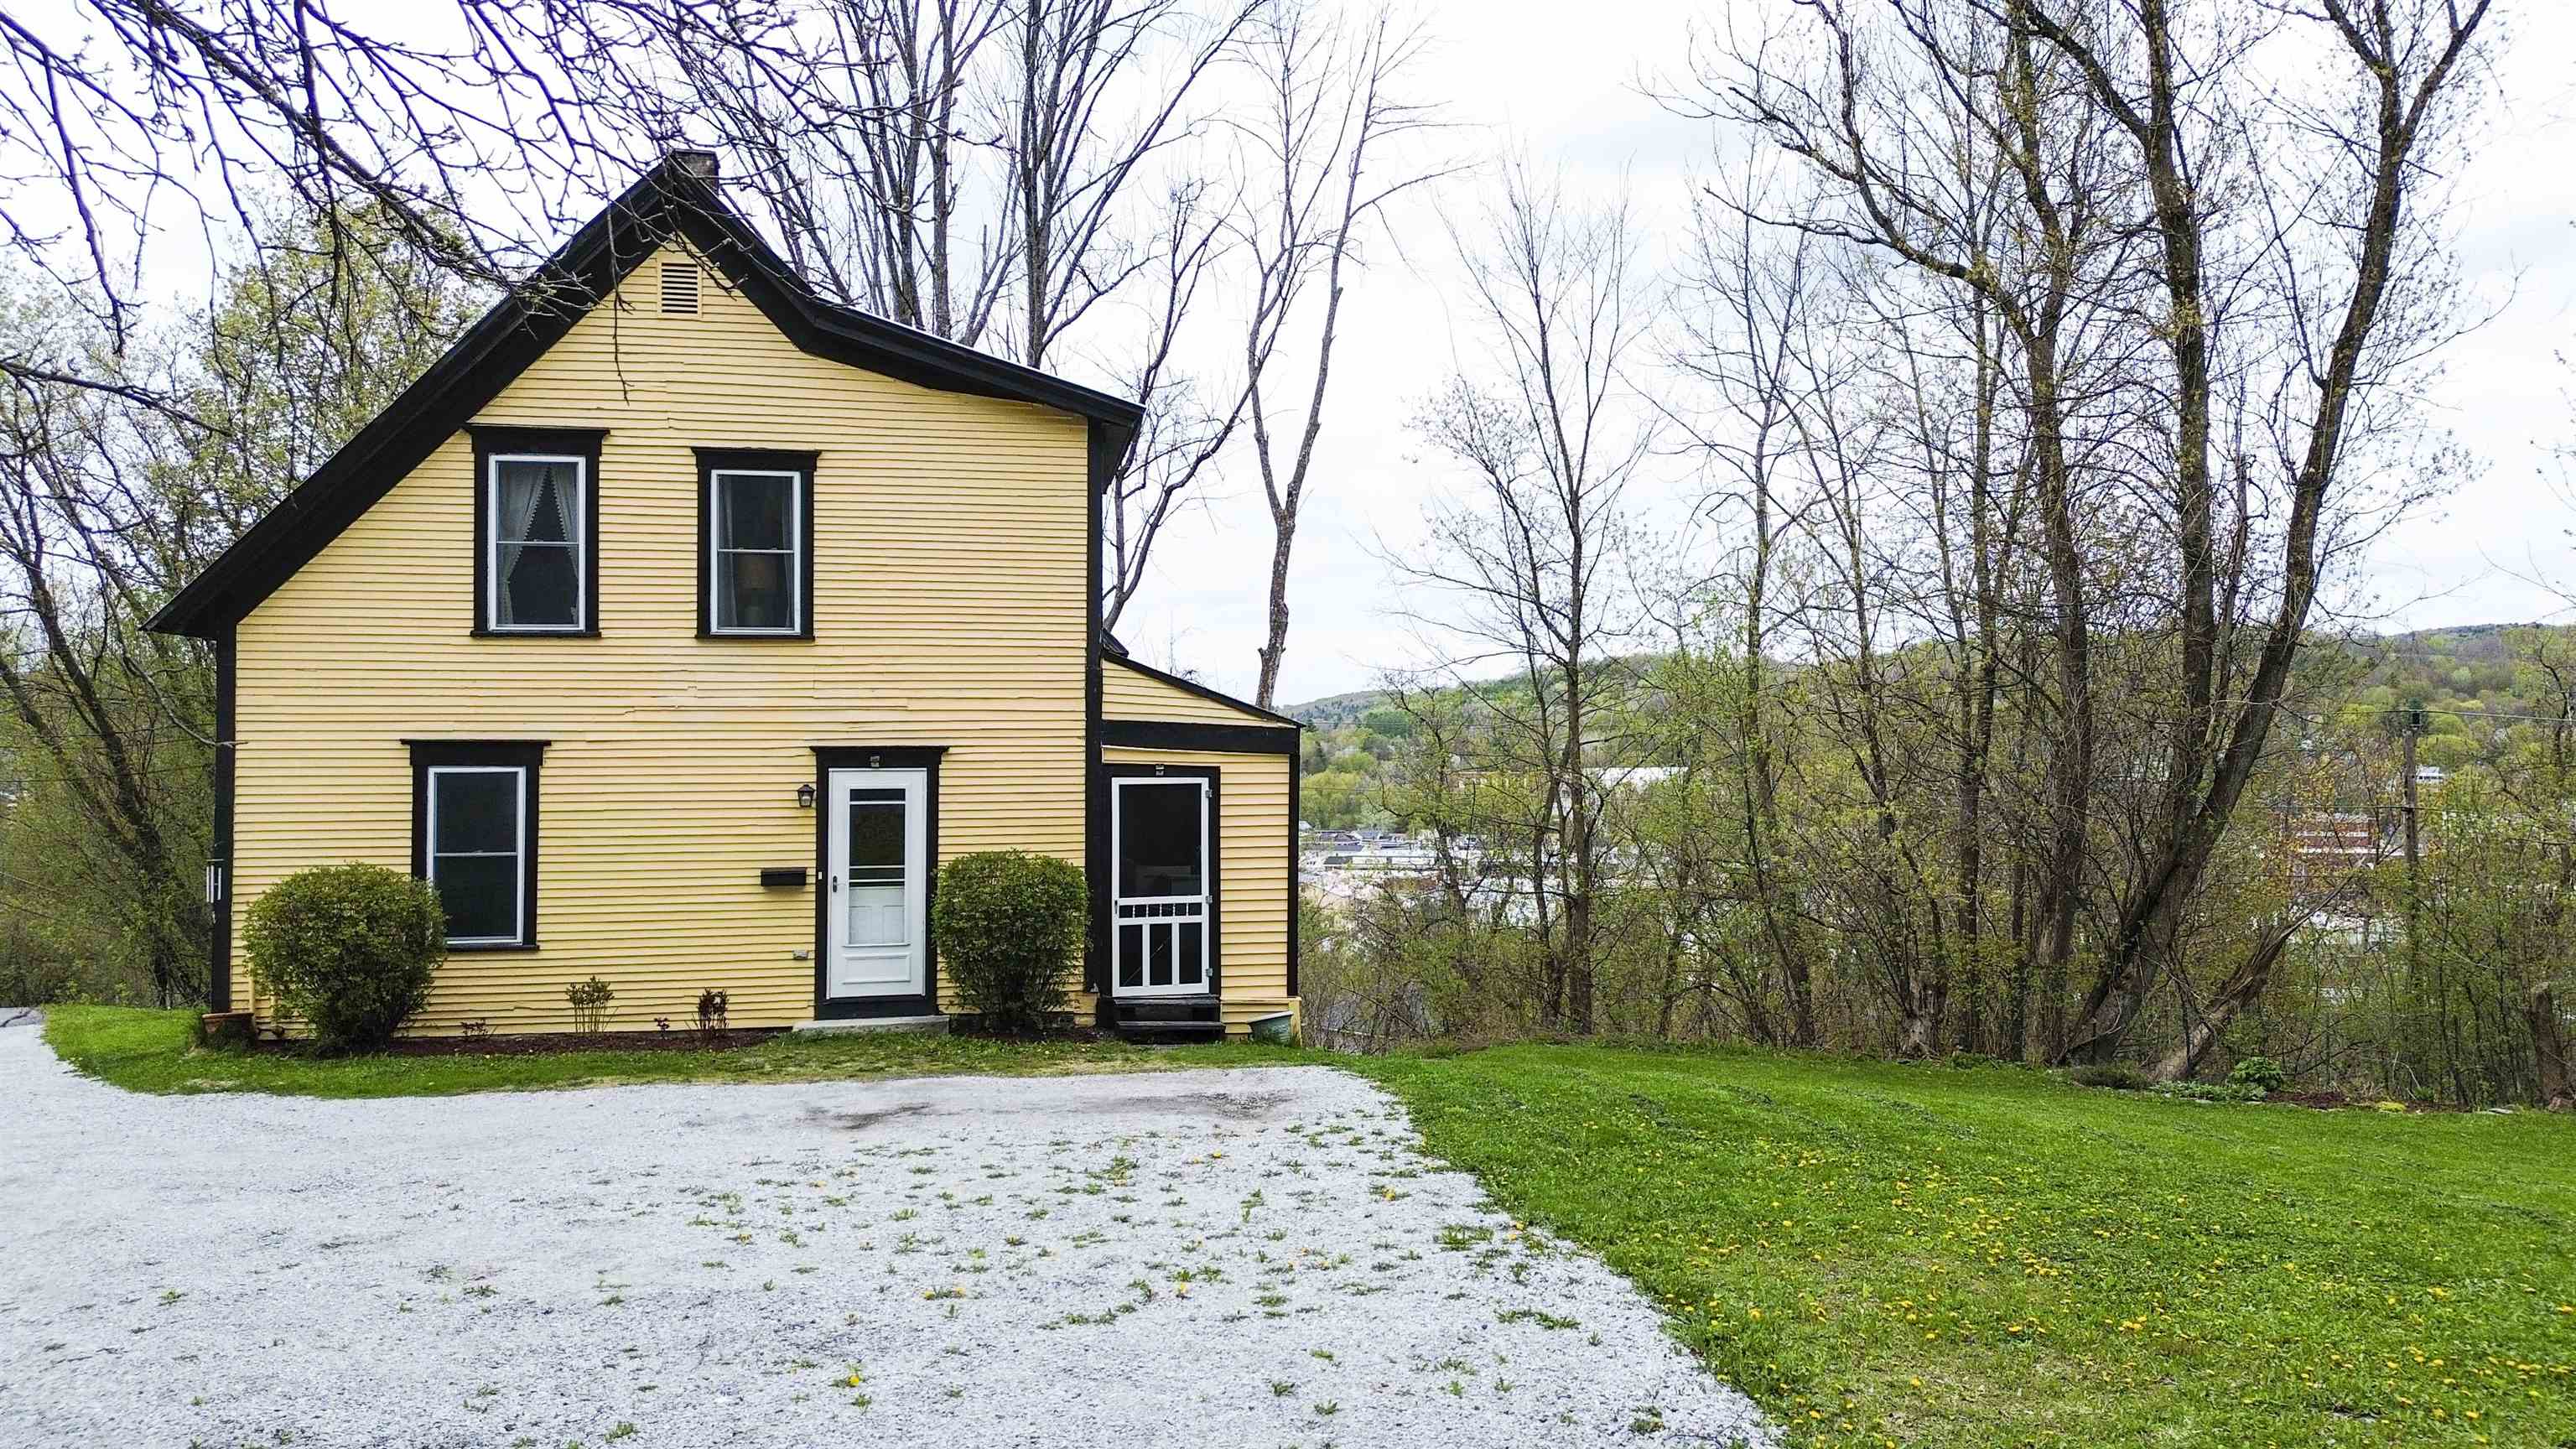
Description: Privately sited on just over a half-acre lot in the city, this move-in ready 3-bedroom, 1.5-bath antique Cape offers a rare combination of seclusion, convenience, and beautiful urban views. Tucked into the hillside and surrounded by lush greenery, the property feels peaceful and tucked away while still being close to everything. Since its last purchase, the home has seen extensive energy-efficiency and comfort upgrades, including full re-insulation of the house, a sealed and insulated basement, and the installation of a high-efficiency heat pump water heater. A mini-split heating and air conditioning system provides year-round comfort, while the oil furnace burner has also been replaced for added reliability. Additional recent improvements include a Level II EV car charger, resurfaced driveway, new kitchen stove, and fresh interior paint throughout most of the home. Inside, the home features an updated kitchen with newer appliances, dining room, renovated half bath and laundry room with washer and dryer, updated full bath, added storage, walk-in closet, updated lighting and fixtures, and newer flooring throughout. Previous major renovations also included replacement windows, updated electrical wiring and plumbing, new sheetrock, Buderus boiler, and chimney improvements. Outside, enjoy the large flat parking area and yard, privacy around the perimeter of the property, and a covered screened-in porch perfect for relaxing and taking in the surrounding greenery and city views. See Listing Details & 26 images.

$285,000 $264 per sq.ft. Barre City VT Home »
Price Change! Reduced by $10,000 down 4% on July 2nd 2026
3 Beds | 2 Baths | Total Sq. Ft. 1080 | Acres: 0.29
Listed on Thursday May 28, 2026
Description: Well-kept one-level ranch offering comfort, convenience, and easy living. The spacious primary suite includes a whirlpool tub and generous walk-in closet. Enjoy a level yard, paved driveway with carport, standing seam roof, and low-maintenance vinyl exterior. Conveniently located near shopping, schools, downtown Barre, and Central Vermont Medical Center. Ideal for buyers seeking accessible, easy-care living in a desirable neighborhood setting. See Listing Details & 14 images.
$289,000 $196 per sq.ft. Barre City VT Home »
Price Change! Reduced by $10,000 down 3% on July 10th 2026
3 Beds | 2 Baths | Total Sq. Ft. 1473 | Acres: 0.26
Listed on Tuesday May 5, 2026
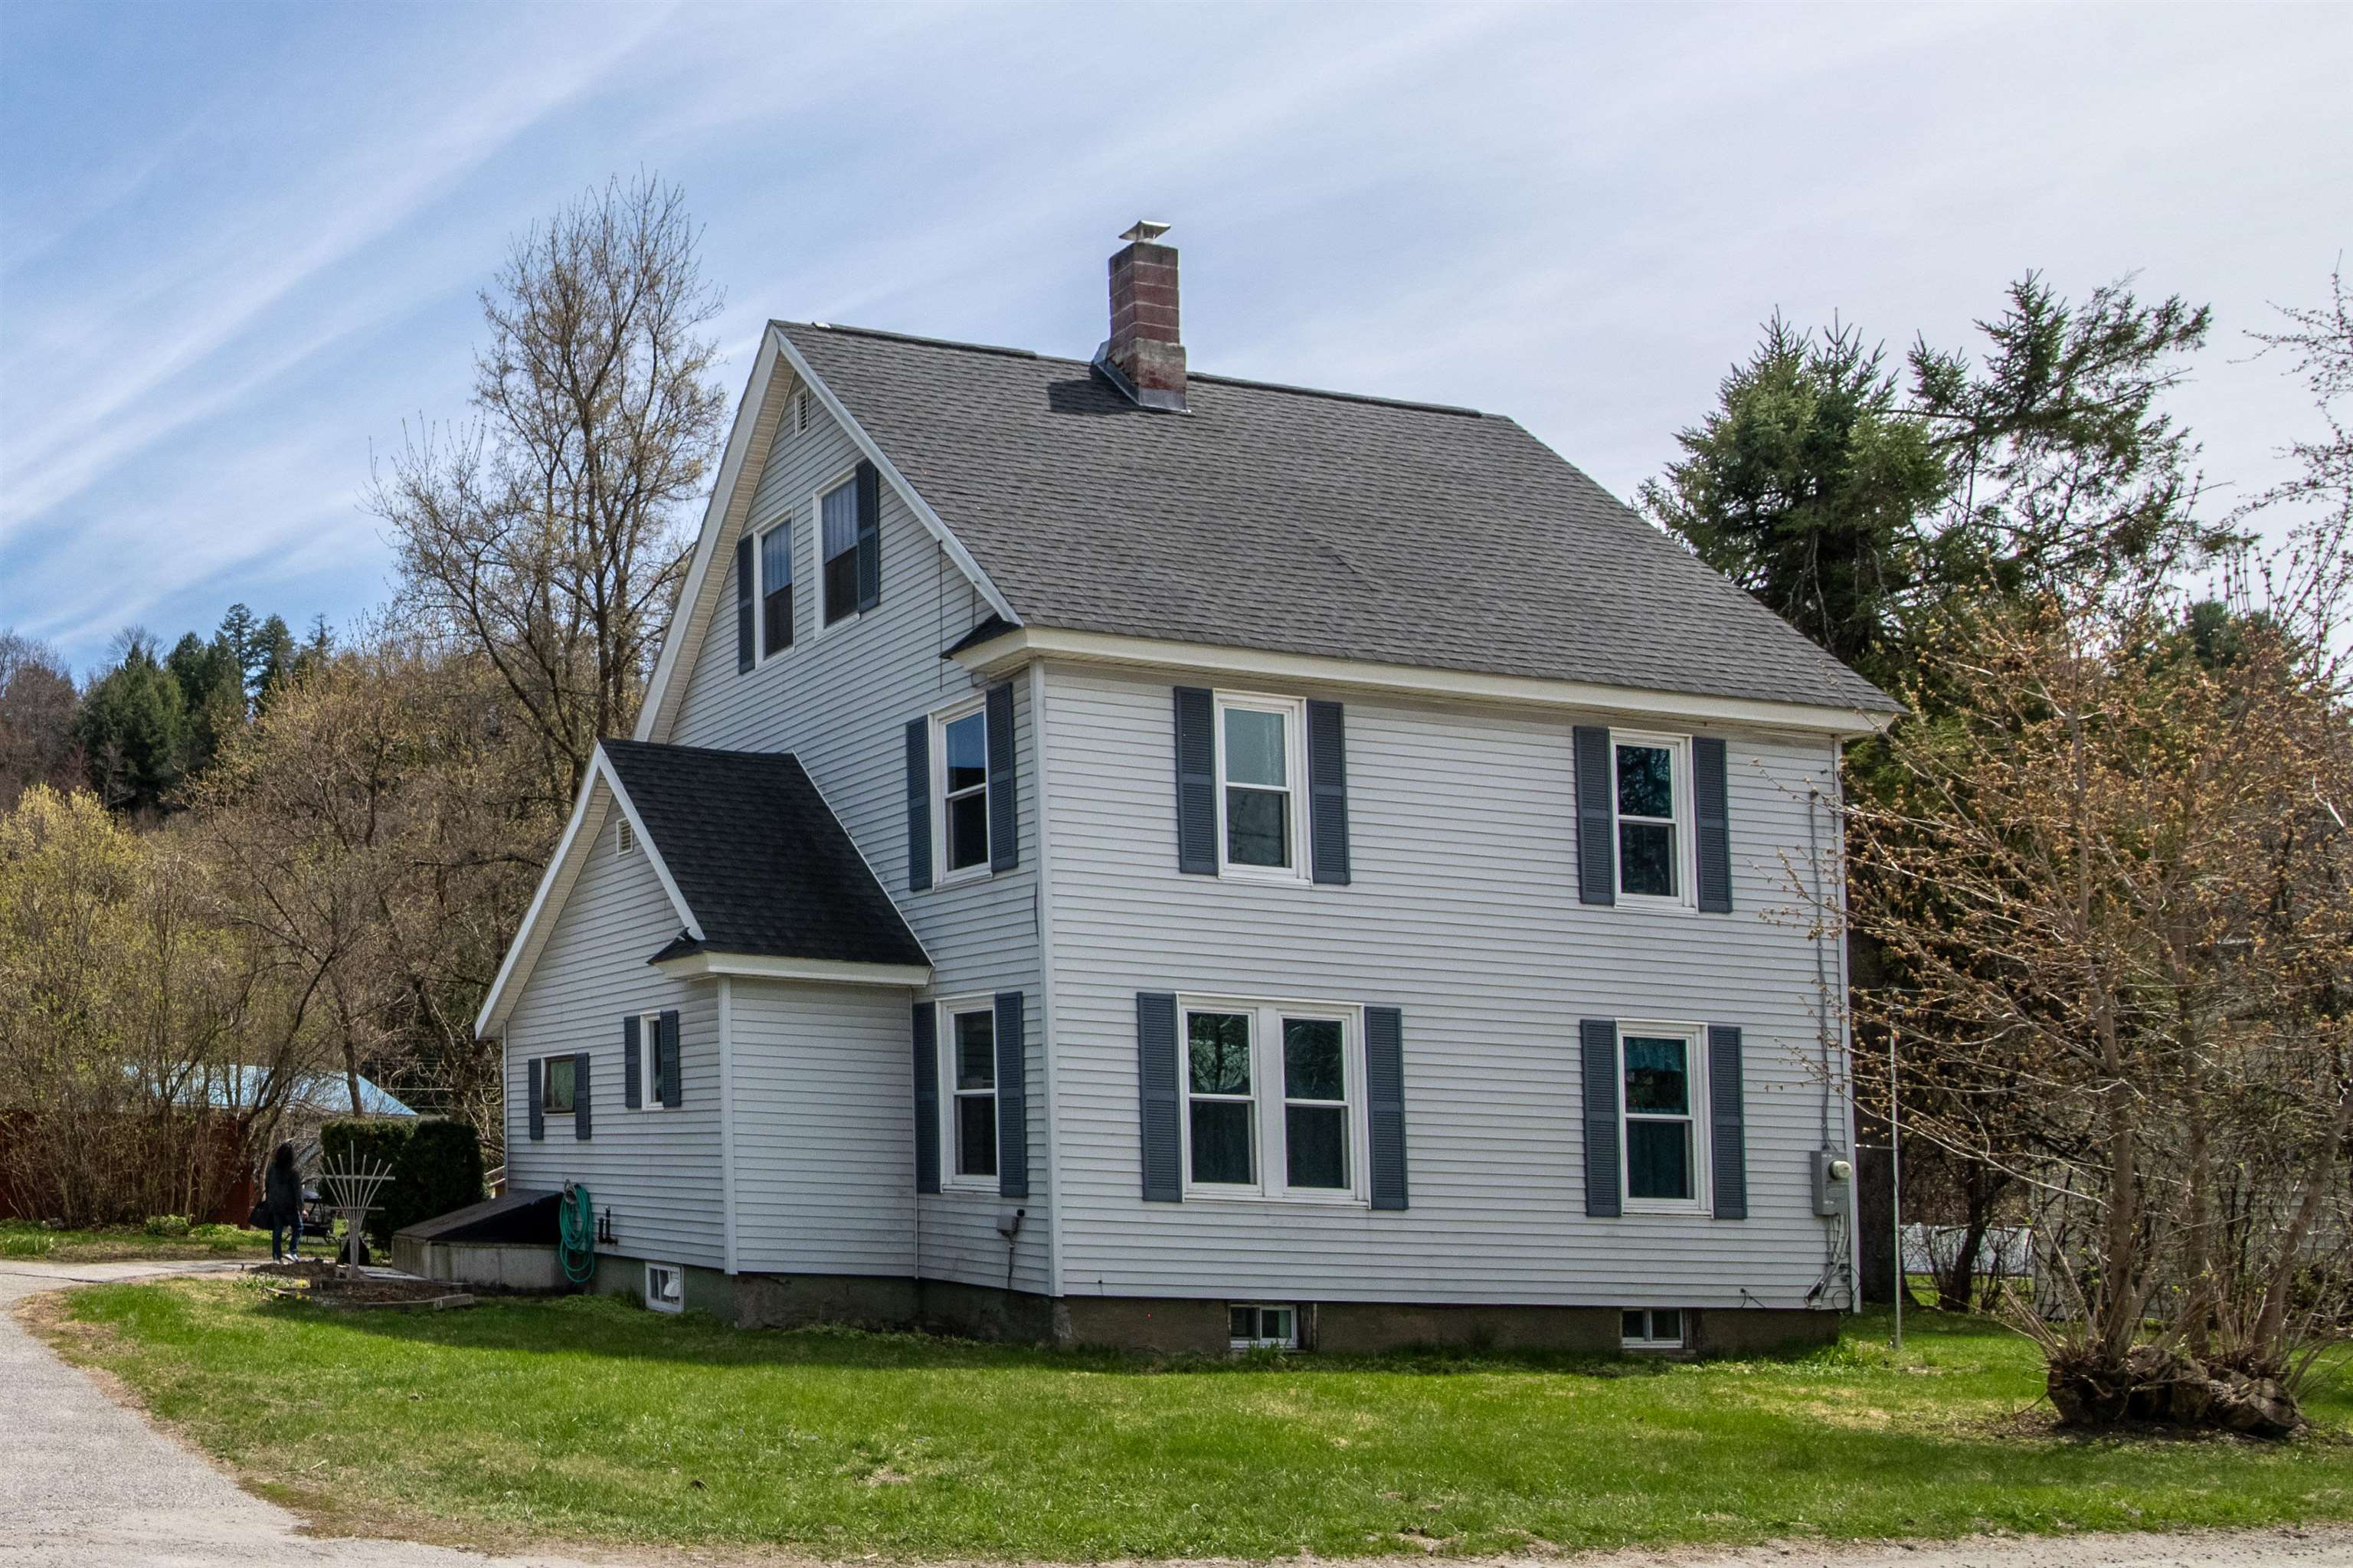
Description: There's a lot packed into this nicely updated 3 bedroom home, and at an affordable price. Let's start inside. This home offers beautiful hardwood floors throughout both the first and second floors. The first floor features an eat-in kitchen, dining room, and a large living room, as well as a full bathroom and...a HUGE enclosed porch / mudroom for all of your gear. Pop upstairs for all three bedrooms and a three-quarter bathroom. Bonus! The attic is all-but-finished! Reconnect the radiator, or add other heat, and it will be perfect for an extra hangout room, home office, or studio. Big ticket updates include: new roof, windows, refinished hardwood floors, furnace, oil tank, painting, and more. This Barre City home has a large back deck for summer socializing or just taking a beat overlooking the private backyard. Detached garage currently configured with one garage bay plus a large workshop and additional storage, but the footprint easily accommodates two cars. Additional storage, or other potential uses with the garage's full second floor. Circle Street is an established residential neighborhood that's convenient to Barre's restaurants, easy to get to the schools, and a quick commute to 89, Montpelier, etc. Please note-the concrete floor in the garage has a large crack, but creative people can come up with creative solutions. The sellers are creative... See Listing Details & 23 images.
Under Contract

$320,000 $271 per sq.ft. Barre City VT Home »
3 Beds | 2 Baths | Total Sq. Ft. 1183 | Acres: 0.94Listed on Friday Jul 10, 2026
Description: Some homes simply give you a good feeling, and 48 Currier Street is one of them! This 1931 Cape is a place where timeless beauty and charm is amplified by a truly special setting. It's been lovingly cared for by the same owner for more than 40 years - a testament to the pride of ownership found throughout the home. From the moment you pull in the driveway, you'll appreciate the warmth and character of a classic home paired with tasteful and fun updates that make this home so memorable. On the first floor you'll find a beautifully updated kitchen and 3/4 bath along with dining/living area and cozy family room. Upstairs are 3 bedrooms, plenty of closet space, as well as a full bathroom. The walkout basement offers abundant storage space, a workbench, and a washer and dryer, though there are laundry hook-ups on the first-floor should you decide you'd like to move them upstairs. Step outside and discover more of what sets this property apart. Situated on a double lot totaling nearly an acre (0.55-acre lot and 0.39-acre lot), the property is a gardener's dream with stunning perennial flowers and fruit that return year after year. Perched high above a peaceful babbling brook, the back land extends down to the water's edge. Open your bedroom window on a quiet evening and drift off to the soothing sounds of the water. Enjoy your morning coffee or unwind at the end of the day on one of two covered porches, including one just off the kitchen where you can take in the sights and sounds of nature while watching local wildlife pass by. Filled with character and surrounded by natural beauty, 48 Currier Street is ready for its next chapter with owners who will appreciate everything this remarkable home has to offer. See Listing Details & 34 images.
Under Contract

$325,000 $319 per sq.ft. Barre City VT Home »
3 Beds | 2 Baths | Total Sq. Ft. 1020 | Acres: 0.33Listed on Thursday Jul 9, 2026
Description: Enjoy the perfect blend of timeless design and modern efficiency in this beautifully updated Mid Century Modern ranch, offering comfortable single level living with the added versatility of a finished walkout basement. Set against a picturesque backdrop of rolling fields and mountain views, this home features a durable standing seam metal roof with owned solar panels to help reduce energy costs, along with low maintenance vinyl siding and windows. Inside, you'll find warm hardwood flooring throughout much of the main level, a spacious living room centered around a cozy fireplace, an oversized primary bedroom with dual closets, a second generously sized bedroom, and a full bath. The bright kitchen is highlighted by a large picture window overlooking the private, fenced backyard, while the adjoining dining area features oversized glass doors that open to an expansive rear deck is an ideal setting for summer BBQs, outdoor dining, and entertaining family and friends while enjoying the peaceful countryside. The finished walkout lower level includes a third bedroom, a half bath, and flexible living space perfect for a family room, home office, gym, or guest accommodations. An unfinished portion of the basement provides abundant storage or the ideal space for a workshop or hobby area, while an outdoor storage shed offers even more room for lawn equipment, tools, and seasonal items. Whether you're relaxing by the fireplace, taking in the scenic Vermont landscape from the deck, or enjoying the privacy of the fenced backyard, this home offers the perfect combination of comfort, character, efficiency, and classic Mid Century style. See Listing Details & 39 images.

$345,000 $154 per sq.ft. Barre City VT Home »
Price Change! Reduced by $17,500 down 5% on June 11th 2026
3 Beds | 2 Baths | Total Sq. Ft. 2240 | Acres: 0.42
Listed on Thursday Apr 30, 2026
Description: New and Improved Price! Classic colonial offered for sale in an unbeatable location in Barre. This three bedroom, 1.75 bathroom home offers plenty of space, beautiful hardwood floors throughout, and a wonderful layout. The first floor has an eat-in kitchen, a dining room, and a large living rooms. Bonus flexible room would make a great office. The second floor has a classic layout with three bedrooms and a full bathroom--all with hardwood floors. The walkup attic provides a great opportunity to add square feet or to have convenient storage. 341 Tremont is located on a corner lot in a very desirable neighborhood. Attached two car garage enters from Tremont Street, and there's a third garage space under the house, accessed via Camp Street. Solid, clean, comfortable, and very well-kept home. Updates include a newer boiler, new oil tank and standing seam roof on the front part of the house. Kitchen and carpeted living room have radiant heat. Pleasant surprise, this well-built and well-insulated home heats with only a couple tanks of oil each year! See Listing Details & 45 images.
